A living room to come home to
An ivory L-shaped sofa and a rounded walnut table anchor the living zone. A freestanding TV console divides it from dining while keeping the connection open, with sliding glazing to the balcony.
 Let’s talk
WARM CONTEMPORARY / APARTMENT CONCEPT
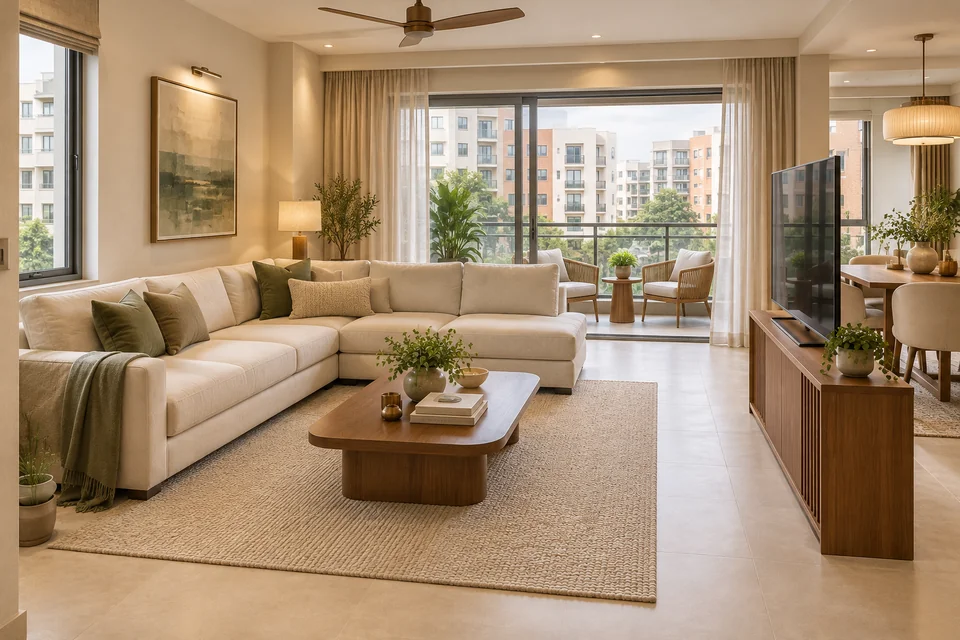
Walnut, ivory and warm natural textures. This revised three-bedroom concept keeps a clear entry route, open living and dining, and a separate kitchen with direct access to a practical laundry room.
THE CONCEPT BRIEF
THE BIGGER PICTURE
The approved revised layout, showing the three bedrooms, two bathrooms, open living and dining, covered balcony and separate kitchen-to-laundry connection.
Tap a room on the plan to explore its concept.
Open the full-size planCOME ON IN
Explore the spaces, materials and small decisions that bring the whole apartment together. Select any image for a larger view.
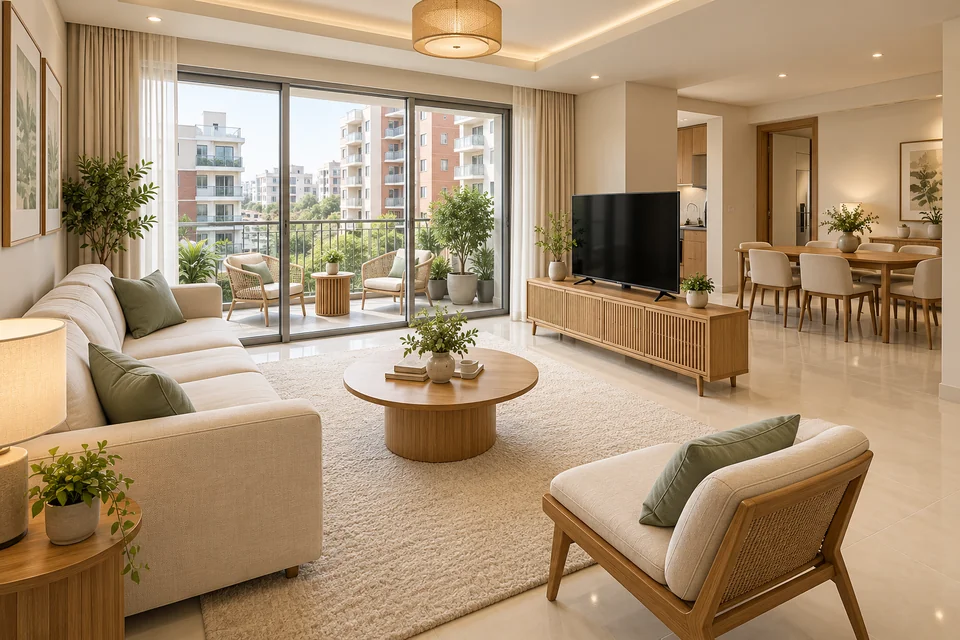
An ivory L-shaped sofa and a rounded walnut table anchor the living zone. A freestanding TV console divides it from dining while keeping the connection open, with sliding glazing to the balcony.
A six-seat walnut table sits in the open dining zone beside the living room. The table’s arrangement keeps routes to the bedrooms and kitchen clear.
Walnut cabinetry runs along two walls, with the sink on the rear counter, the hob and fridge along the side, and an open centre. Separate doors connect the kitchen to dining and the laundry room.
The bed occupies the quieter side of the room, with wall storage and clear access to the private en suite in the corner.
A comfortable double bed and wall-fitted wardrobe follow the guest-room layout. Clear space at the foot of the bed leads to the southeast entrance.
A single bed, a wardrobe and a desk fitted against the bedroom wall make a flexible third room. The desk and chair remain inside the bedroom, with the entrance and central floor clear.
The shared bathroom is reached from the main circulation area. A compact vanity, toilet with handheld bidet and a glass shower are arranged around clear dry standing space.
Two woven chairs and a small round table sit together at one end of the covered balcony. The living-room slider and its approach stay clear.
The private en suite connects directly to the primary bedroom. A compact vanity, toilet and separate shower follow the approved corner layout.
A washing machine and dryer sit side by side along the laundry wall, with a utility sink at the end. Access is directly from the kitchen, with the doorway and middle of the room clear.
MAKE IT YOUR OWN
Inspired by this home? Share your actual floor plan, style preferences and budget. We’ll help shape a design around you.
Discuss your apartmentThese images are design concepts, not a completed client project. The floor plan is an illustrative design concept; your layout will be developed from your apartment’s measurements.
 Explore The Quiet Apartment